
Concrete Driveways
New concrete driveways, extensions and crossovers for Buderim homes, including steep driveways on the escarpment and long access drives. Call Buderim Concreters today!
Learn More →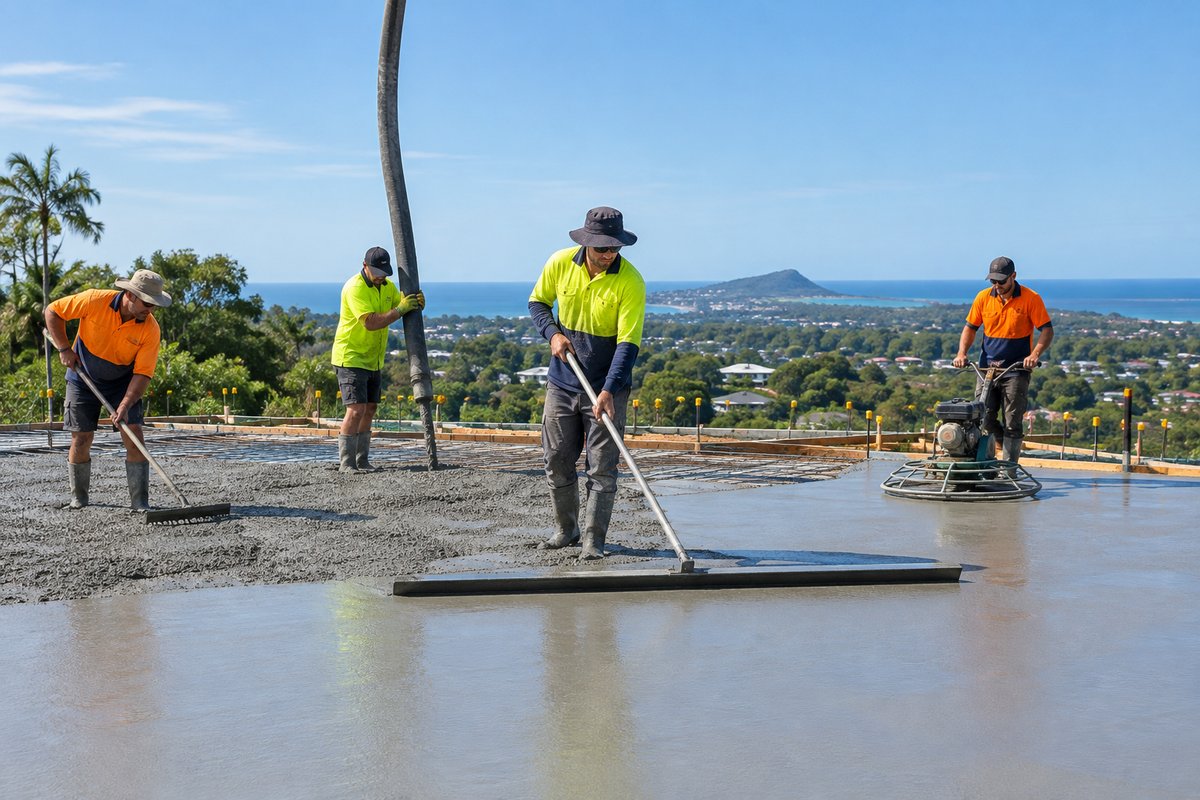
House slabs, shed slabs, garage floors and granny-flat bases poured to spec on Buderim's red soils and sloping blocks. Call Buderim Concreters today!
Request a Free Quote
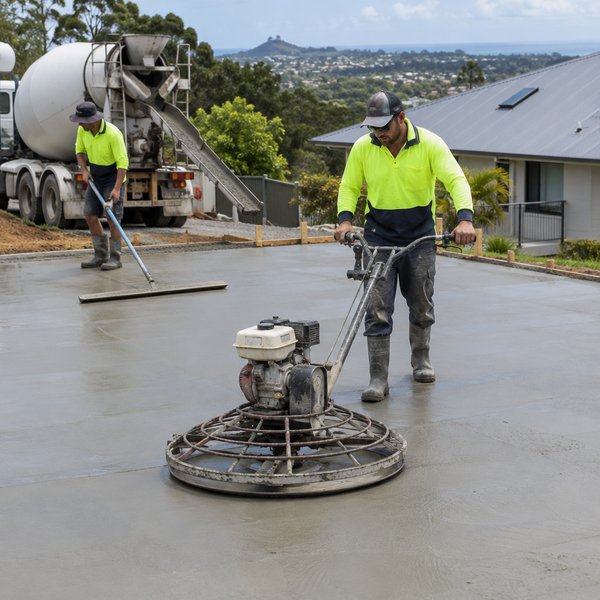
A good slab starts well before the concrete truck arrives. We excavate to firm ground, then lay and compact a crushed rock base. Next comes a polythene vapour barrier, reinforcing mesh on bar chairs, and edge beams or thickenings where the engineer's design calls for them. On pour day we place the concrete with a vibrator to drive out air pockets, screed it to level, bull float it and power trowel it. That gives you a dense, flat finish that suits a shed floor, a garage or a new room.
Buderim throws a few challenges at slab work. Plenty of blocks here sit on the slopes of the range, so we often deal with cut and fill, retaining edges and stormwater that wants to run straight under your new slab. The red soils and heavy summer downpours mean we pay close attention to drainage, falls and base compaction. In hot, humid weather we also time the pour carefully and cure the slab properly so the surface doesn't dry too fast and craze.
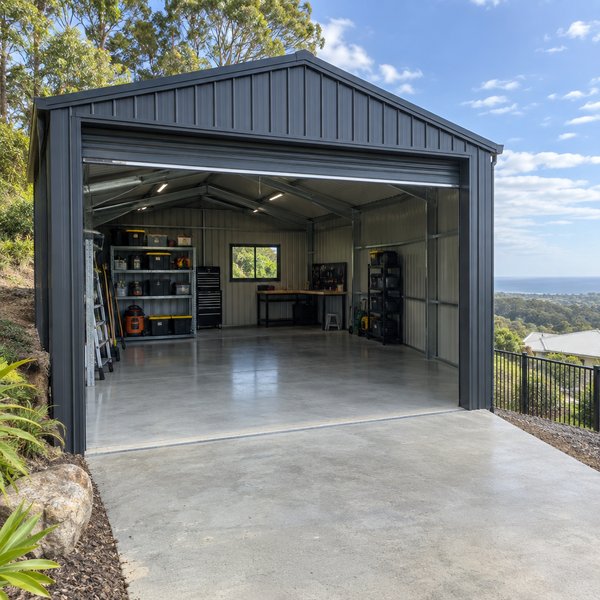
Maybe you need a pad for a Colorbond shed on a back yard that drops away from the house. Maybe it's a carport slab, a water tank base or the floor for a granny flat. We build slabs for all of these, and we can tie the finish in with the rest of your outdoor areas. Many clients add paths and patios at the same time, or choose an exposed aggregate finish for slabs that stay on show.
From excavation and base prep to pouring, finishing and curing
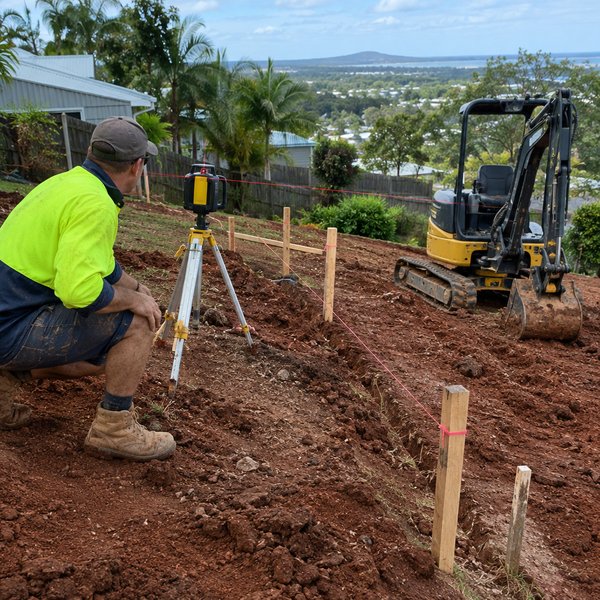
We mark out the slab with string lines and pegs, check levels and work out where stormwater will go. Then we excavate topsoil and soft material down to firm ground. On sloping blocks this is where we sort the cut and fill so the slab sits on solid footing.
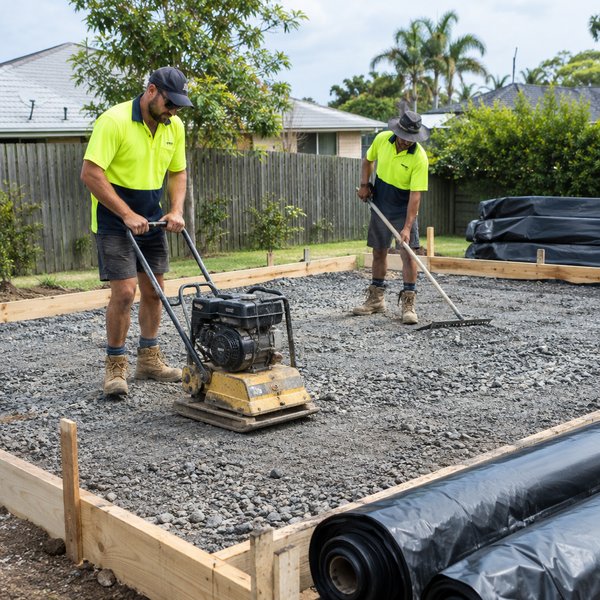
We spread crushed rock and compact it in layers with a plate compactor. Timber or steel formwork goes in around the edges, set to the finished height and fall. A polythene vapour barrier is laid over the base to stop ground moisture rising into the slab.
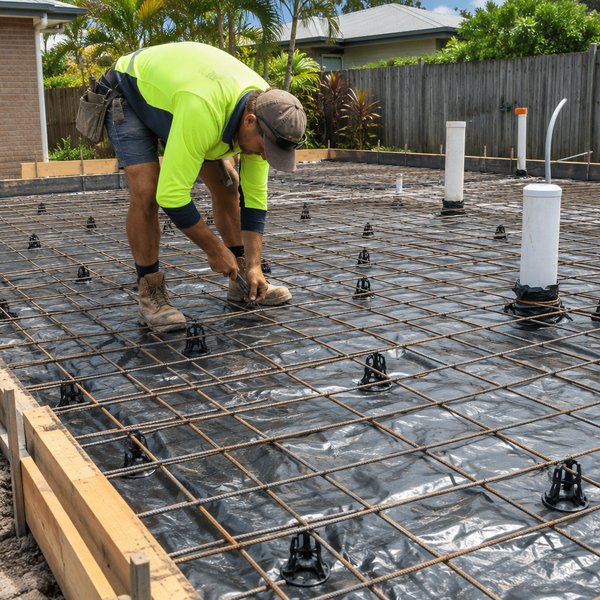
Reinforcing mesh and any trench bars are tied and lifted on bar chairs so the steel sits inside the concrete, not on the ground. We check edge thickenings, plumbing penetrations and set-downs before anything is poured. If an engineer or certifier needs to inspect, this is when it happens.
The concrete is placed, vibrated, screeded to level and floated. Once it firms up we power trowel or apply your chosen finish, then saw-cut control joints at the right time. We apply curing compound or keep the surface damp so it gains strength evenly in the humid heat.
Slabs built for Sunshine Coast rain, humidity and sloping sites
A well-compacted base and correct reinforcement help the slab resist settling and cracking on Buderim's slopes. Your shed doors keep closing properly and shelving sits square. You won't be chasing puddles across a garage floor every time it rains.
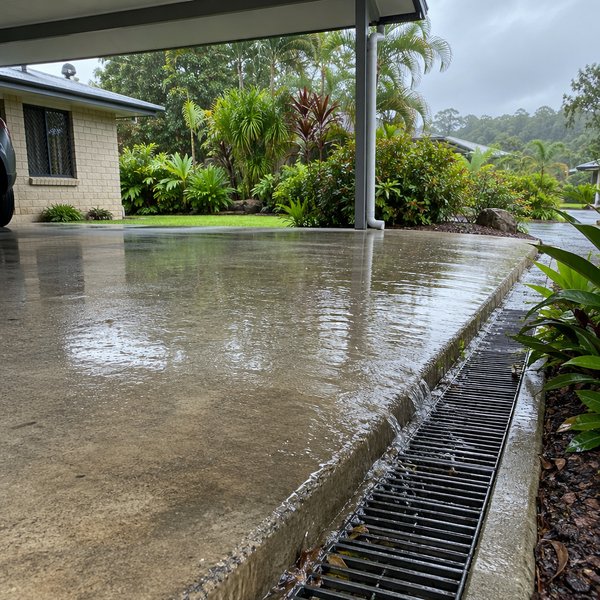
We shape falls into the slab and plan where runoff goes before we pour. That helps keep water away from your house footings, shed walls and stored gear. It also reduces the washouts and soil movement that undermine slab edges over time.
Set-downs, plumbing penetrations and edge thickenings are built in from the start. Builders, shed erectors and plumbers can get straight to work without cutting or patching. It saves you rework and keeps the rest of your project moving.
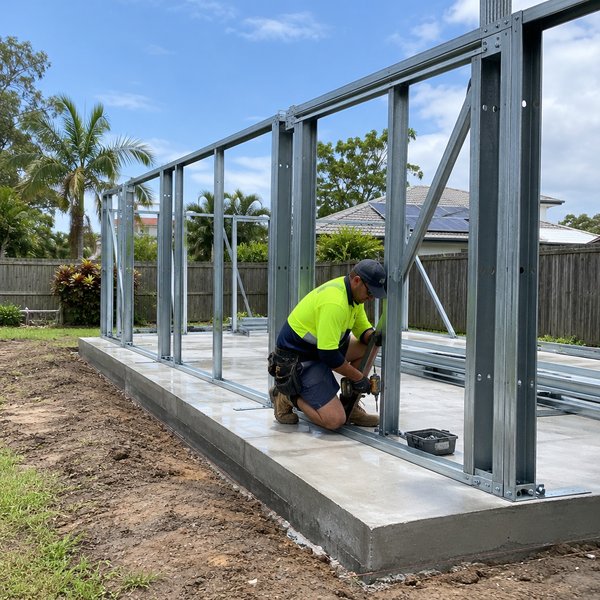
Much of our work is on hillside blocks with red soil, tight access and water running downhill. We plan cut and fill, edge support and drainage before we dig. That local knowledge shows up in slabs that stay put.
Compaction, vapour barrier, bar chairs and edge thickenings are hidden once the concrete is down. They're also what decides how the slab performs. We do them properly every time, even on small pads.
Summer storms and humid heat change how concrete behaves. We schedule pours for the cooler part of the day where possible and use curing methods that suit the conditions. If the weather turns, we'd rather move the date than compromise your slab.
Your slab can be poured alongside driveways, paths, patios or permeable paving. Finishes and levels match across the property. You deal with one crew instead of juggling several trades.
Common questions answered
It depends on what the slab is for. Slabs for house extensions, granny flats and larger sheds usually need an engineer's design and building approval, while small garden or tank pads often don't. We can talk through your plans and point you in the right direction before you commit.
Size and thickness are the obvious ones, but site access matters a lot on Buderim hillside blocks. Excavation, cut and fill, rock removal, retaining, edge thickenings and the finish you choose all change the price. We look at the site in person so your quote reflects the actual job.
Concrete gains strength gradually, and the right wait depends on the mix, the weather and the load going on it. Foot traffic comes first, then light loads, then heavy vehicles and structures. We'll give you clear guidance for your slab when we finish the pour.
We watch the forecast closely, especially through the wet season. Heavy rain can ruin a fresh surface, so if a storm is on the way we'll reschedule rather than risk it. Once the slab has been finished, we can cover it to protect it from passing showers.
All concrete shrinks as it dries, so we saw-cut control joints to guide any cracking into neat, straight lines. Keep stormwater flowing away from the edges and don't let garden beds or downpipes soak the ground beside it. Sealing exposed slabs helps resist mould and staining in our humid climate.
We provide Concrete Slabs throughout Buderim, QLD and surrounding suburbs.
Don't see your area? Contact us to check if we service your location!
View All Areas